Direct answer
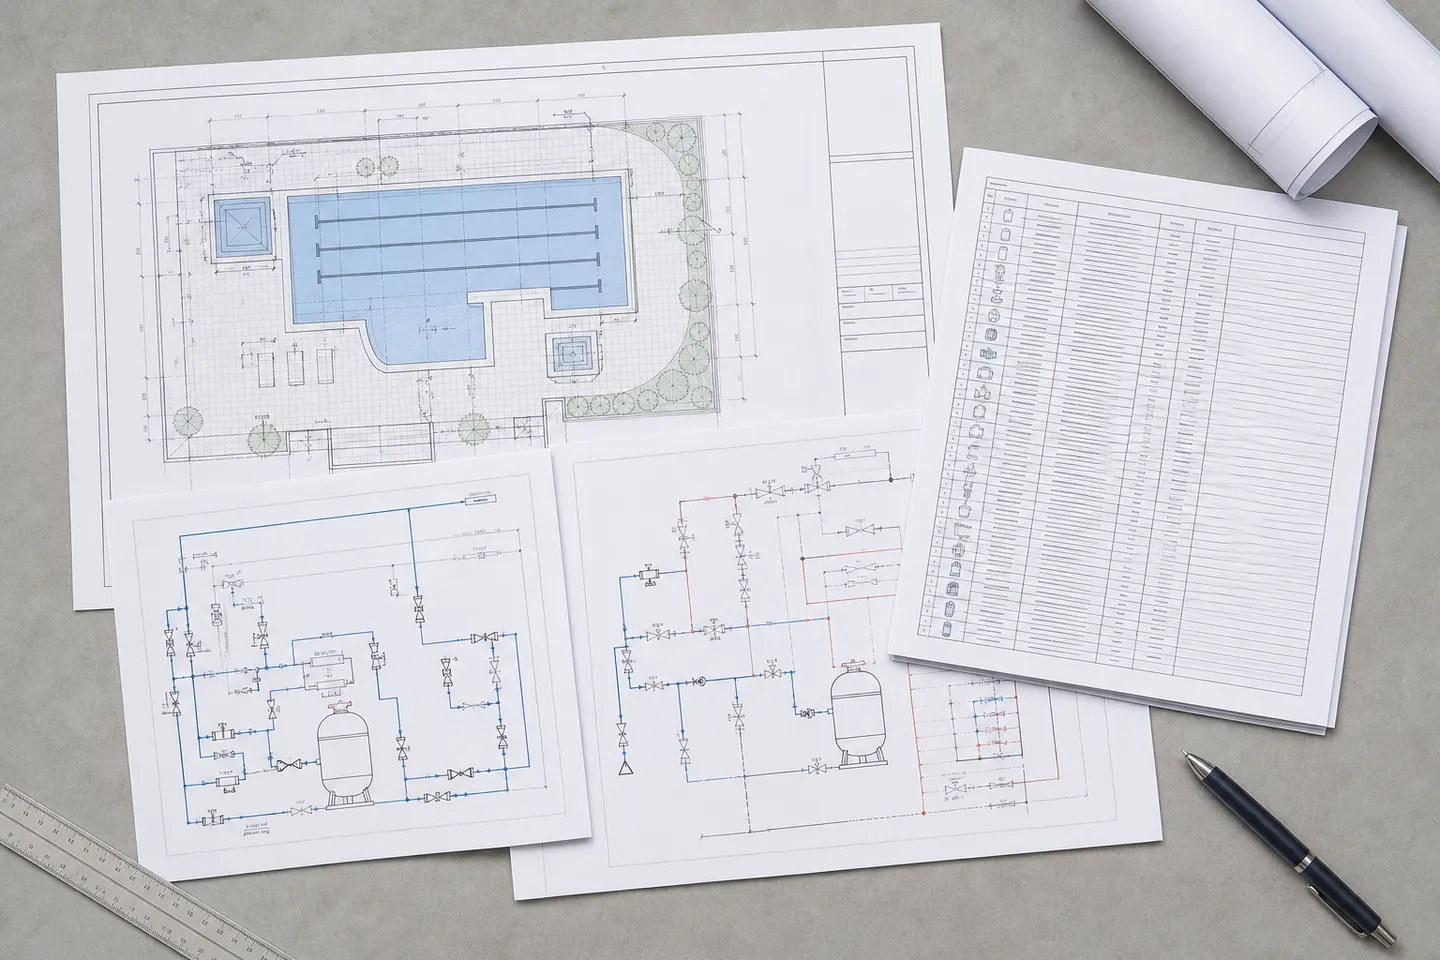
Before excavation, a pool project should have a general arrangement drawing, structural details, a hydraulic schematic with pipe sizes, an electrical plan, an equipment schedule that matches those drawings, and (if a cover is planned) housing and track details. A bill of materials without drawings, or drawings without a BOM, is an incomplete brief.
Key takeaways
- Drawings answer where and how; the BOM answers what and how many. Issue them as one package.
- The equipment schedule must use the same design flow as the hydraulic schematic.
- Cover pits, track channels and conduits are cheap on paper and expensive as change orders.
- Require as-built markups at handover, not only the issued-for-construction set.
This checklist connects the new pool planning checklist to procurement. The drawings show location and connections. The bill of materials names the items and quantities. Both need the same revision and design assumptions.
When to use it
- Before sending an equipment RFQ;
- Before freezing the equipment room;
- At renovation, when old drawings cannot be trusted and must be rebuilt from site measure.
Use it again whenever the pool geometry, equipment-room location, cover arrangement or major equipment changes. A revised pump or heater can affect power, pipe sizes, clearances and the bill of materials. The checklist gives the team a place to trace those changes before issuing another package.
Control the issue set
Each issue should have a date, revision and status such as preliminary, for quotation or for construction. Put the same revision on the drawing register and BOM. Withdraw superseded files from the active package instead of leaving bidders to decide which version is current.
The cover page should list the documents included in the issue. If a drawing is intentionally omitted, state that it is not part of the issue. This matters when suppliers receive files through separate emails or shared links.
Required drawings
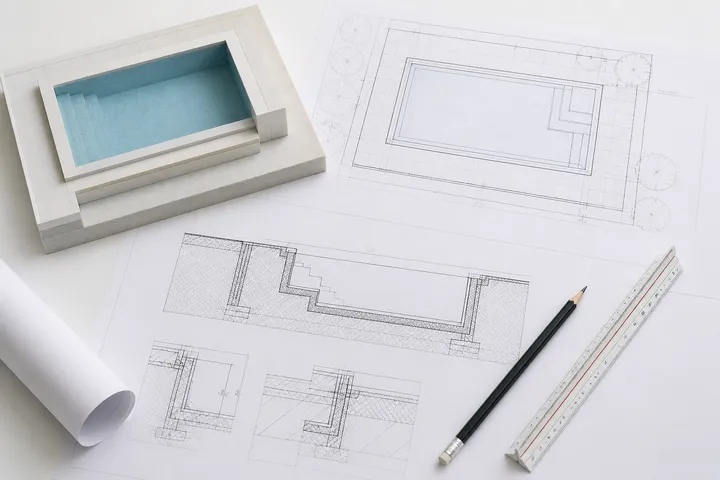
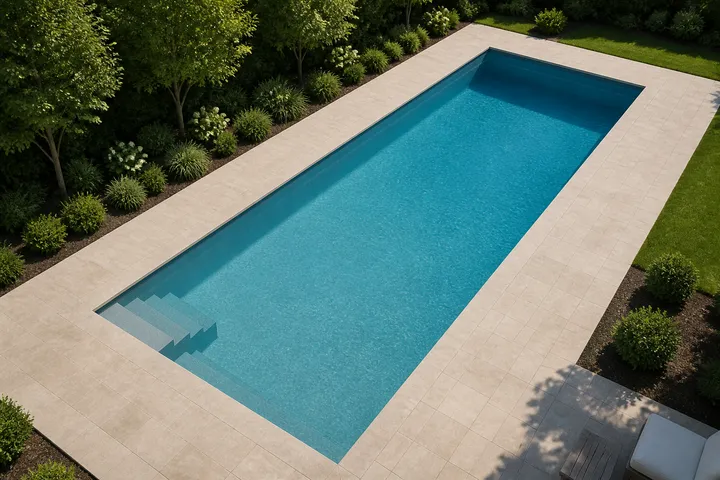
- General arrangement: plan, dimensions, depths, deck falls, access;
- Structural details: shell, beam, any recessed cover housing and tracks;
- Hydraulic schematic: skimmers, drains, pump, filter, heater, sanitizer, returns, pipe sizes;
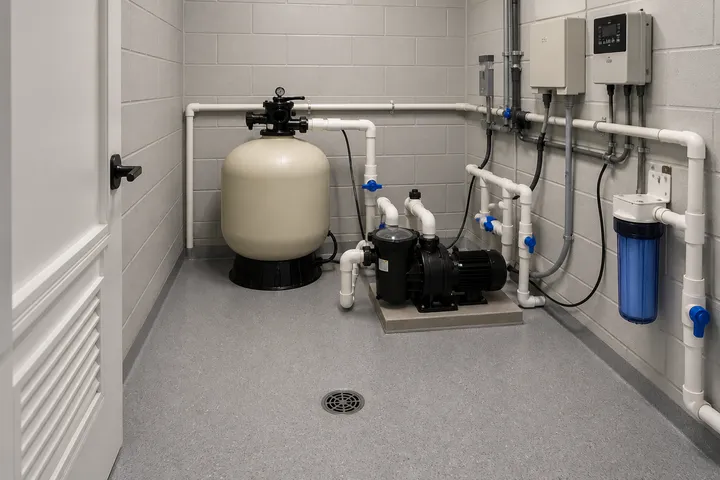
- Plant-room layout: equipment footprints and service clearances;
- Electrical plan: loads, GFCI/RCD, bonding, conduits to lights and cover;
- Cover measurement backup from the measurement sheet, if a cover is in scope.
Bill of materials
- Equipment schedule that matches the package checklist;
- Shared design flow and head written at the top of the schedule;
- Quantities for fittings, valves, unions and sensors along with major equipment;
- Finish items that affect the hydraulic edge: inlets, drain covers, lighting niches;
- Spare parts intended for handover.
Add a drawing reference and responsibility to each major BOM line. The reference shows where the item connects or sits. The responsibility identifies who supplies and who installs it. A valve or sensor may be part of the hydraulic design but supplied under a controls or equipment package.
Keep performance requirements beside proposed model numbers. If a supplier offers an equivalent pump or filter, the original flow, head or area requirement remains visible during review.
Coordination checks
- Pump design point matches the schematic, using the pump sizing guide;
- Filter maximum flow is not below design flow;
- Chemical injection is shown after the heater;
- Cover conduits and pit drainage appear on both structural and electrical sheets;
- Commercial projects note code-driven turnover and redundancy from the hotel planning guide when relevant.
Review the interfaces on paper
Run a short cross-check before the package leaves the design team:
| Drawing or schedule | Check against |
|---|---|
| General arrangement | Pool dimensions, depths, deck edge and cover travel direction |
| Hydraulic schematic | Equipment schedule, design flow and pipe sizes |
| Plant-room layout | Actual equipment dimensions, door route and service clearances |
| Electrical plan | Equipment loads, controls, lights and cover services |
| Structural details | Openings, sleeves, cover pit and track channels |
| BOM | Quantities, accessories and every item named on the schematics |
Mark unresolved items as open. Do not fill the gap with a guessed model just to issue a clean-looking schedule.
Use the package to compare bids
Require each bidder to return the BOM with a price, proposed model and exception beside every line. This creates a direct route into the quote comparison and exposes missing accessories before award.
If a bidder changes a model or quantity, update the review copy but leave the requested item visible. The difference is part of the technical evaluation.
Handover set
- As-built markups;
- Final equipment list with serials;
- Manuals, warranties and commissioning records.
As-built markups should show actual pipe routes, valve labels, equipment models and any changed service location. Add serial information to the final equipment list and attach the commissioning readings. A construction drawing without field changes is not an as-built record.
Issue this package with the RFQ template. Planning guides are collected in the Pool Planning & Construction hub.
Frequently asked questions
What is the minimum drawing set for a residential pool?
A general arrangement, structural notes for the shell and any cover housing, a hydraulic schematic with pipe sizes, and an electrical plan for bonding, protection and equipment loads. More complex sites add sections and a plant-room layout.
Who owns the bill of materials?
The designer or contractor compiling the package owns the master BOM. Suppliers quote against it and identify any proposed additions, deletions or substitutions in writing.
Sources
- Model Aquatic Health Code — U.S. Centers for Disease Control and Prevention Accessed August 23, 2026.
- Pool Safely campaign resources — U.S. Consumer Product Safety Commission Accessed August 23, 2026.