Direct answer
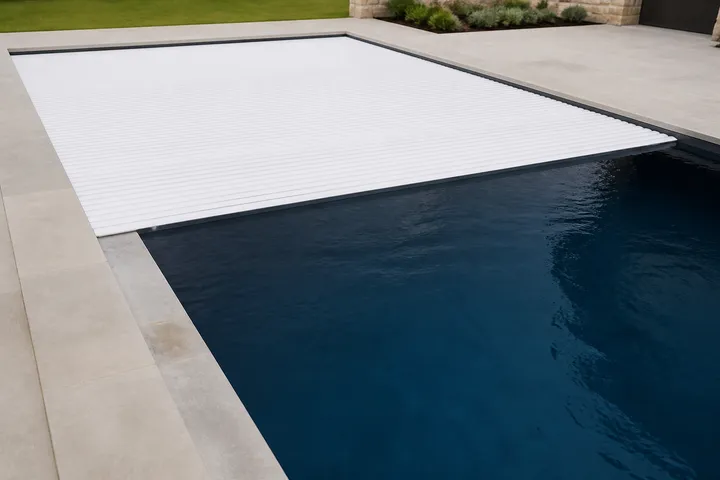
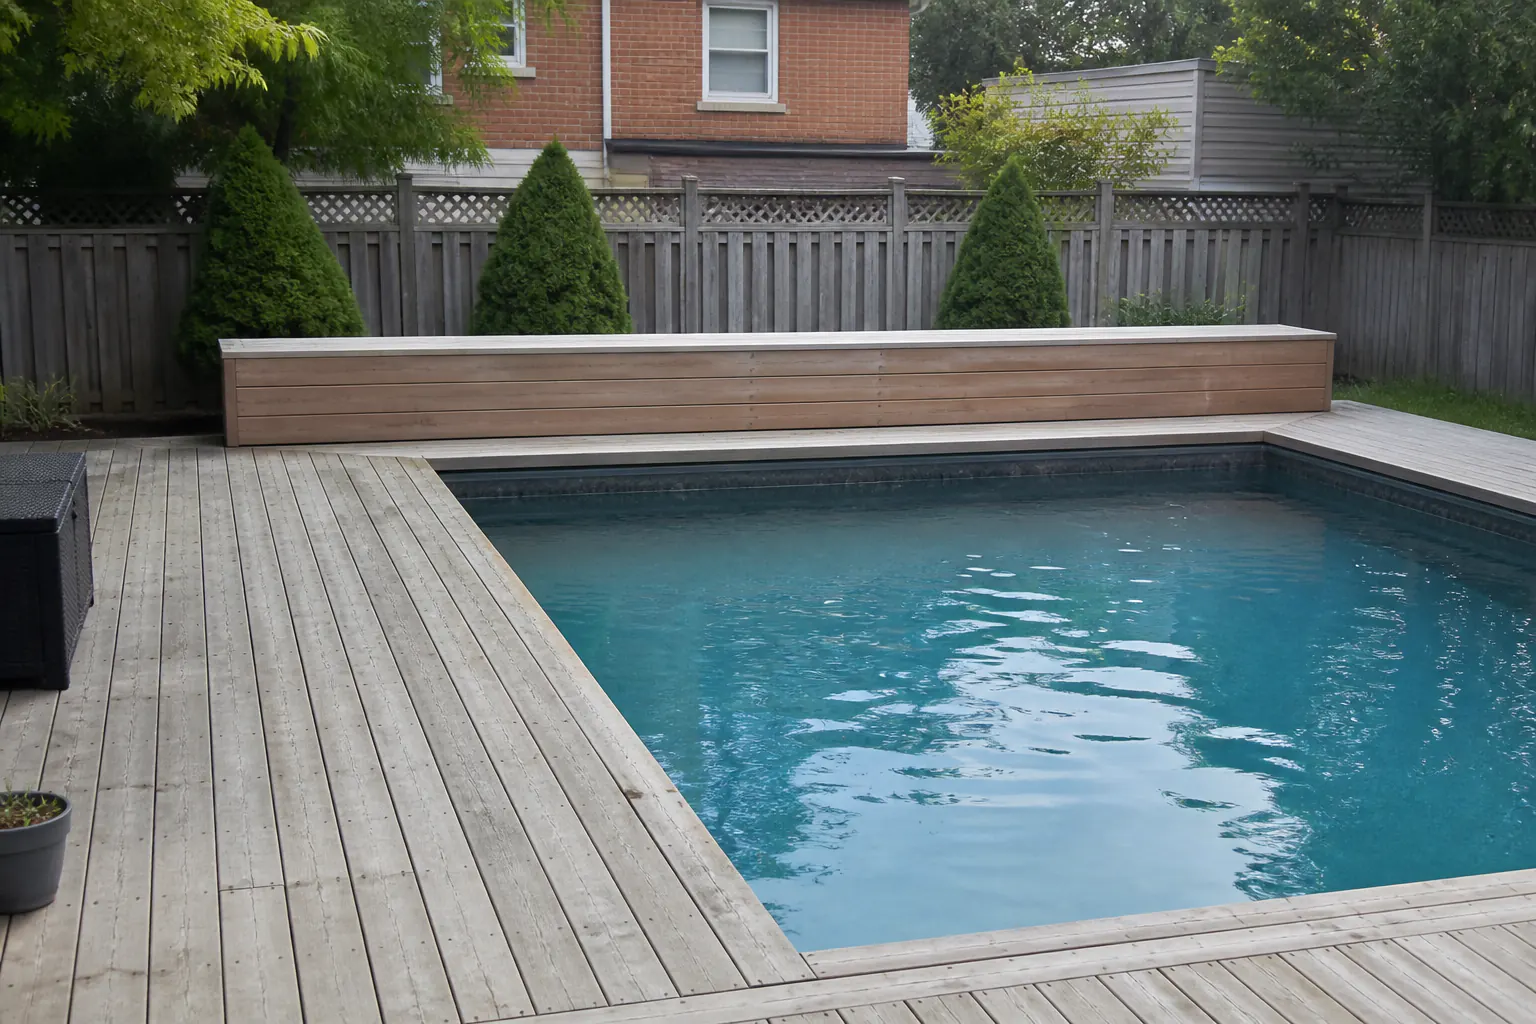
On a new pool, the cover housing, track channels, conduits and pit drainage are formed into the structure, enabling recessed, nearly invisible systems. On an existing pool, the practical route is toptrack or deck-mounted tracks with a bench or above-deck roller; faster to install but visually different, and dependent on the pool being close to rectangular.
Key takeaways
- Decide on a cover before structural drawings are finalized; recessed options disappear once concrete is poured.
- Retrofits hinge on three checks; parallel walls, deck space for tracks and roller, and available power or hydraulic routing.
- Pit and housing drainage is the most common weak point in both scenarios; design it, don't improvise it.
- Retrofit covers on freeform pools are possible but need custom track layouts and honest expectation-setting.
The timing of the cover decision changes the project. A new pool can include the tracks, housing, conduit and drainage in its drawings. An existing pool has to work around the shell and deck that are already there. Both routes can produce a working cover, but they need different details and quotation assumptions.
New build: what preplanning buys
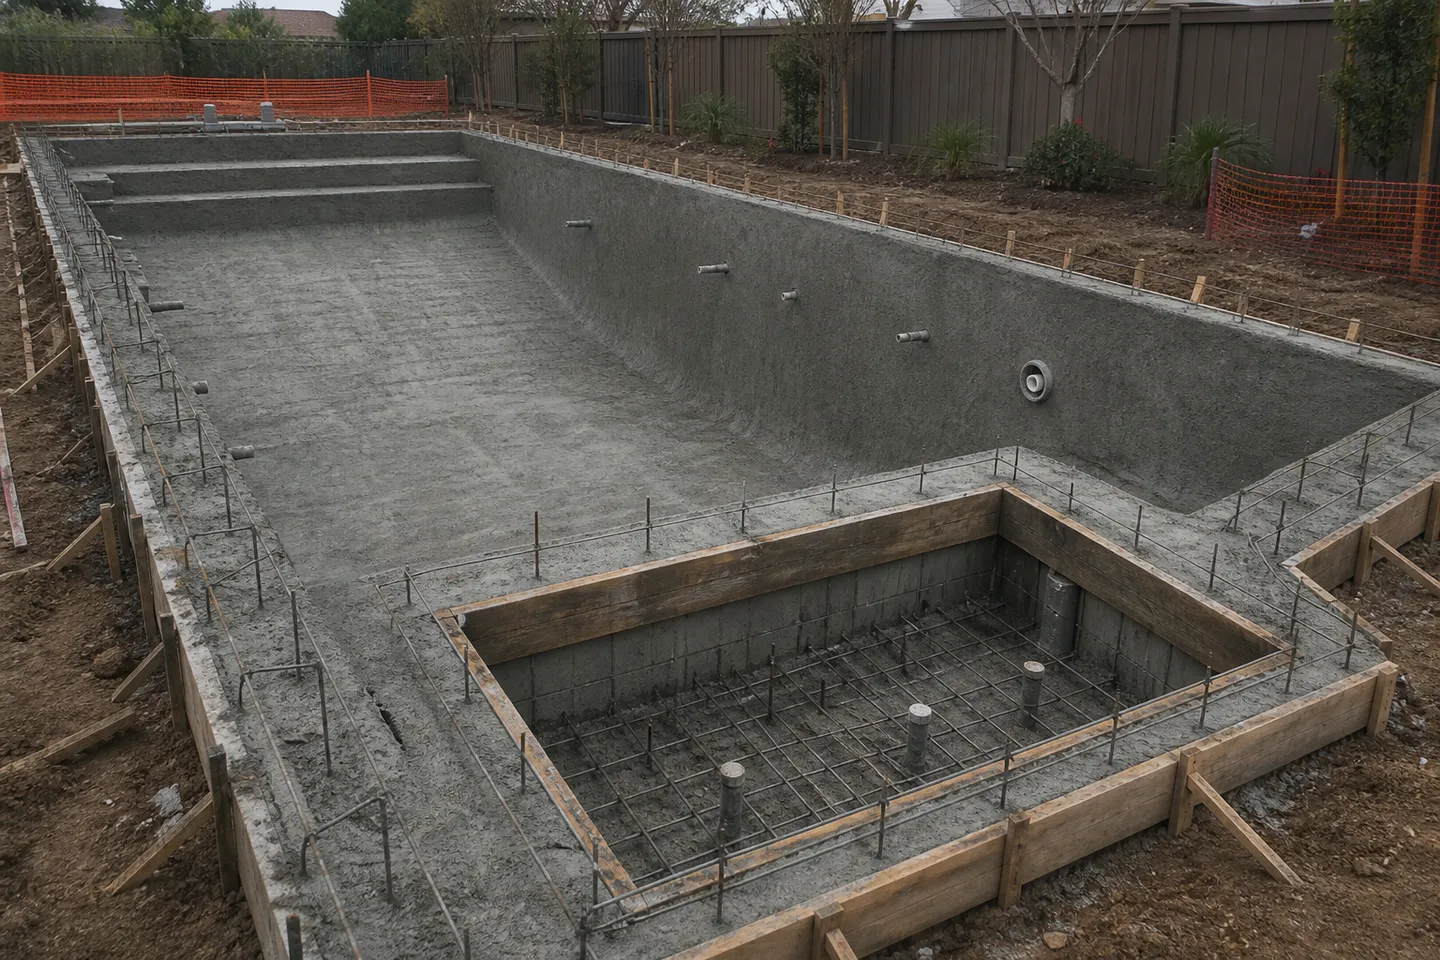
When the cover is on the drawings before the shell is built, the project can include:
- A recessed housing pit at the end wall, with a walkable lid flush to the deck;
- Undertrack channels formed into the walls (see undertrack vs toptrack);
- Conduits for power or hydraulic lines run before the deck is poured;
- Pit drainage connected to the site drainage design rather than left to a sump;
- Coping and deck details that conceal hardware.
These items are easier to coordinate before the shell and deck are built. They belong on the new pool planning checklist alongside the equipment room and plumbing layout.
The drawing review should include the cover supplier, structural contractor, deck contractor and electrician. Mark who provides the pit, lid support, track recess, drainage connection and conduit. A cover line on the equipment schedule is not enough if none of those interfaces appears on the drawings.
Retrofit: what the existing pool dictates
A retrofit starts from three feasibility checks:
- Geometry. Are the walls close to parallel along the cover’s travel? Deck-mounted tracks tolerate modest deviation; strong freeform shapes need custom layouts.
- Deck space. Is there room for tracks on the deck and a bench or above-deck housing at one end? The housing needs clearance and service access.
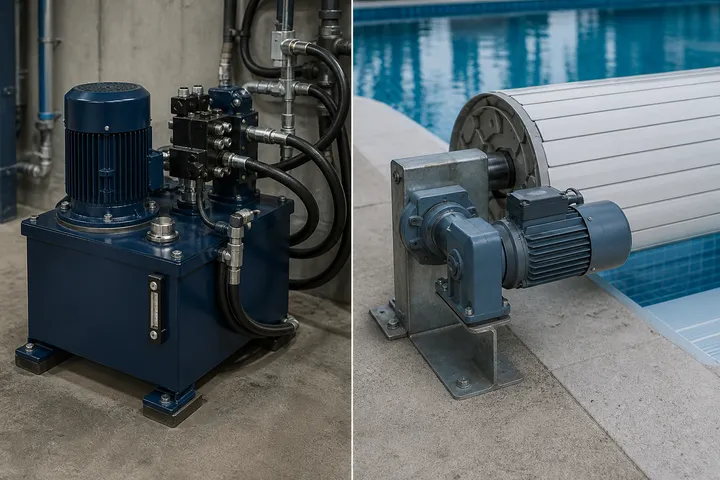
- Services. Can power (or hydraulic lines from a remote unit) reach the roller location without trenching the entire deck? Drive selection interacts with this; see hydraulic vs electric drives.
If the three checks pass, the supplier can define a surface-mounted proposal. If the deck must be cut for a partially recessed housing or new conduits, include that work in a broader scope and coordinate it with pool renovation planning.
Record the existing conditions
A retrofit survey should include measurements, photographs and a simple marked plan. Show the pool widths and diagonals, coping profile, deck material, joints, drains, steps, ladders and anything that enters the track corridor. At the roller end, record the available footprint and the route to power or a hydraulic unit.
Mark dimensions as preliminary or field verified. Preliminary measurements can support budgeting, but dimension-dependent parts should follow the installing supplier’s required site check. This keeps an early owner measurement from becoming an unnoticed production dimension.
Cost and appearance expectations
| Aspect | New build (recessed) | Retrofit (surface) |
|---|---|---|
| Visible hardware | Minimal | Tracks and housing visible |
| Construction impact | Absorbed into build | Days of installation; possible deck cutting |
| Relative system cost | Higher (housing, undertrack) | Lower hardware, but variable site work |
| Shape flexibility | Designed around | Constrained by existing geometry |
Compare quotations on the same configuration. One bidder may assume a recessed pit while another assumes a bench housing. Put track type, housing type, drive, builder work, electrical work and drainage in separate rows before comparing totals.
Drainage: the shared weak point
In either scenario, the housing and pit need a defined drainage route. The specification should state where the water goes and who connects and tests that route. Inspect the housing during commissioning rather than assuming an outlet drawn on paper works on site.
Hold points before work is covered
On a new build, check the pit, track recesses and conduit before concrete or deck finishes hide them. On a retrofit, confirm the marked track lines and housing position before drilling or cutting the deck. Photograph the accepted arrangement and keep it with the as-built information.
These checks also give the owner a last chance to review visible hardware. A bench, deck track or lid can be acceptable in principle but look different once its exact width and position are marked on the finished deck.
Measure before you ask for prices
Suppliers can only quote as accurately as the dimensions they receive. Record lengths, widths, diagonals, coping details, obstacles and service locations on the automatic pool cover measurement sheet, and read the complete automatic pool cover guide for the full system context before comparing offers.
Frequently asked questions
How much notice does a builder need to preplan a cover on a new pool?
The cover must be on the structural, hydraulic and electrical drawings before shell construction starts, so involve the cover supplier during design development, not after excavation.
Will a retrofit cover fit a pool that is not perfectly rectangular?
Small deviations are handled by setting deck tracks parallel even when walls are not. Strongly freeform shapes need custom layouts and wider covered margins, which raise cost and change the appearance.
Sources
- ASTM F1346 Standard Performance Specification for Safety Covers — ASTM International Accessed August 23, 2026.
- General Installation Overview — Cover-Pools Accessed August 23, 2026.
- Coverstar Installation Guide — Fluidra Accessed August 23, 2026.