Direct answer
Before construction starts, settle the pool's use, size, depth profile, shell type, equipment room location, plumbing layout, equipment package, cover provisions, electrical requirements and drawing set. Resolving these items on paper reduces costly changes after excavation or concrete work begins.
Key takeaways
- Decisions flow downhill; use requirements size the pool, the pool sizes the equipment, the equipment sizes the room.
- The equipment room and an automatic cover are the two items most often planned too late.
- A coordinated drawing set before excavation reduces ambiguity, rework and scope disputes.
- Use the checklist to structure conversations with designers and contractors, not to replace them.
Most pool project problems are planning problems that surfaced late. This checklist orders the decisions so each one feeds the next, and flags the two that projects most often defer past the point of cheap correction: the equipment room and the cover.
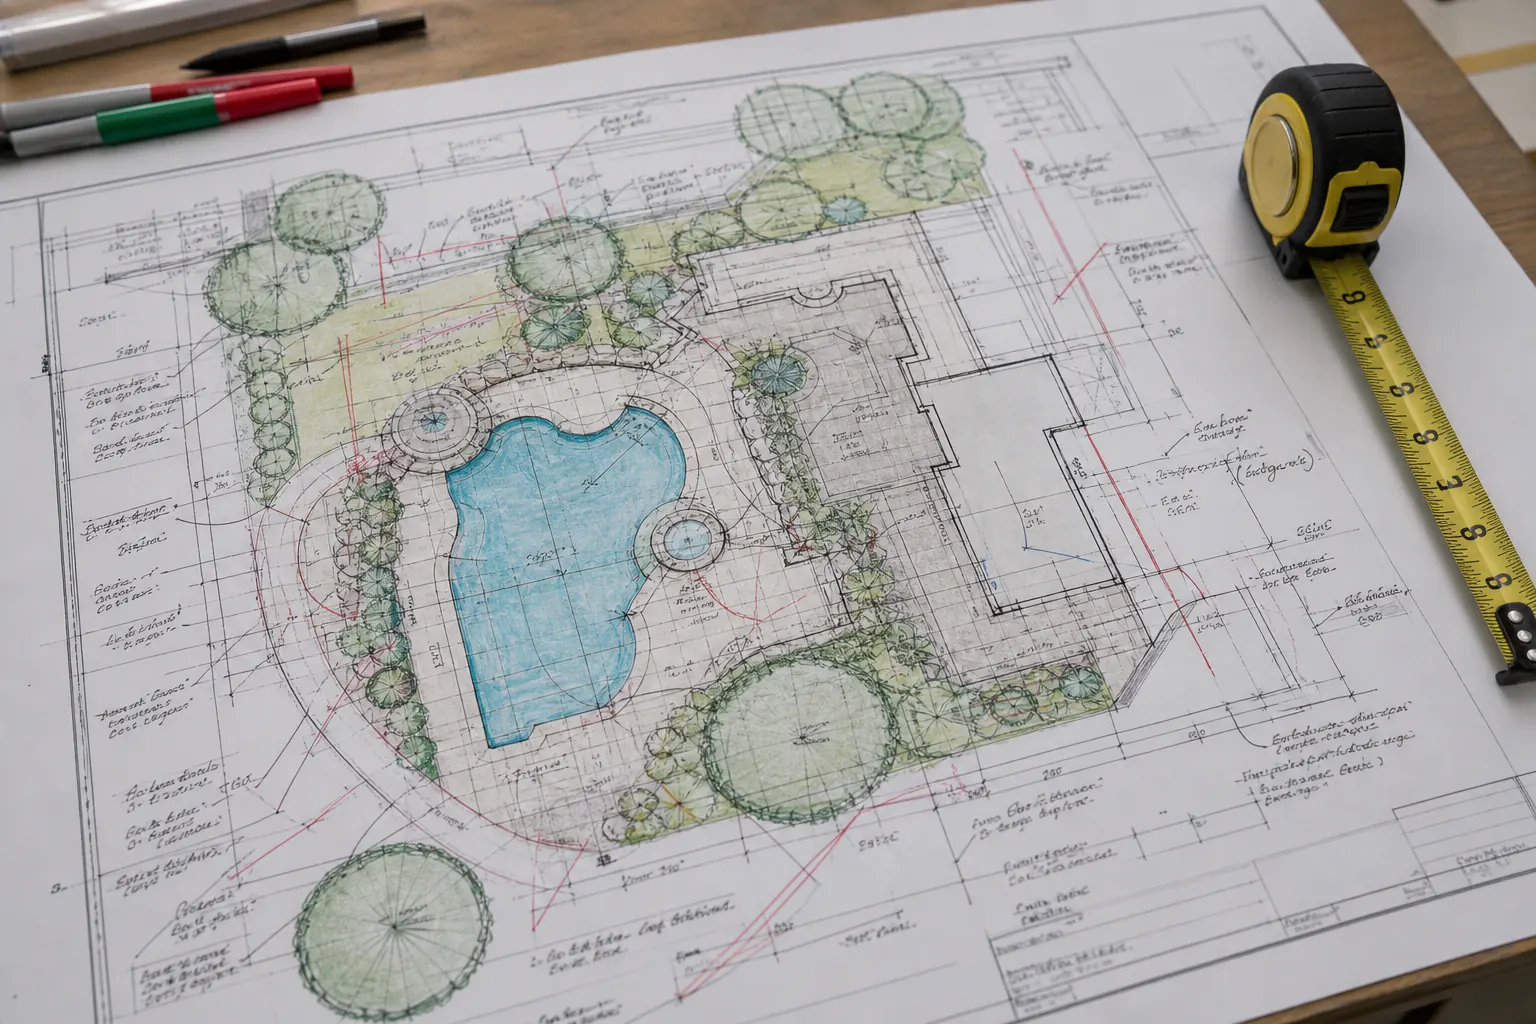
Stage 1: Requirements
- Who uses the pool, how often, in which seasons?
- Swimming style: laps, family recreation, entertaining, therapy?
- Target water temperature and season length (drives heating and cover decisions);
- Budget range including equipment, deck and safety systems; not just the shell;
- Site constraints: access, slopes, utilities, setbacks, local code requirements.
Turn these answers into a one-page owner brief and issue it with the drawings. A phrase such as “family pool” is too loose to guide depth, temperature, feature or equipment decisions. Record the intended activities, expected users, months of operation, maintenance responsibility and any requirement that cannot be traded away. Mark preferences separately so the design team knows where alternatives are acceptable.
Stage 2: Size, shape and structure
- Length, width and depth profile from the requirements (not from a brochure);
- Rectangular vs freeform; remembering that shape constrains automatic cover options;
- Shell type: shotcrete/concrete, fiberglass or vinyl-liner, chosen against soil and climate;
- Deck material, drainage falls and coping details.
Stage 3: Equipment and hydraulics
- Turnover target and design flow rate;
- Equipment package: pump, filter, heating, sanitization, automation; sized together as described in the pool equipment system overview;
- Pipe sizes and routes from the pump sizing logic, not from habit;
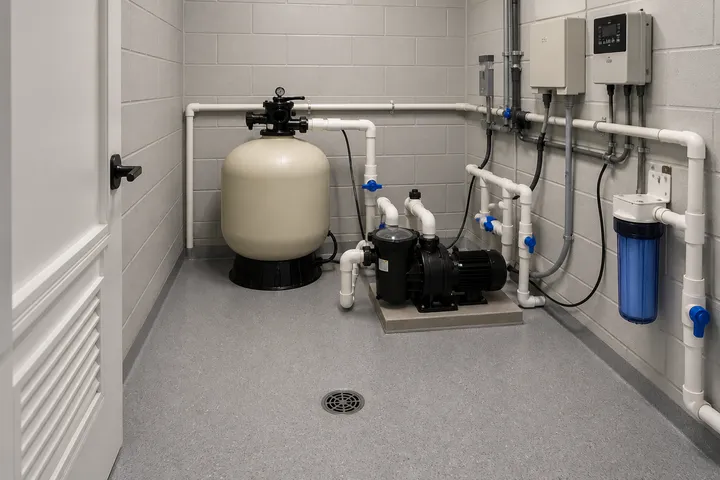
- Equipment room: location, dimensions, ventilation, drainage and service access; the full brief is in pool equipment room design.
Stage 4: Cover and safety preplanning
- Decide on an automatic cover now: housing pit, track channels and conduits must be on the structural drawings (new pool vs retrofit shows what late deciding costs);
- Barriers, gates and alarms per local code and CPSC guidance;
- Compliant drain covers and entrapment protection.
Stage 5: Documentation before excavation
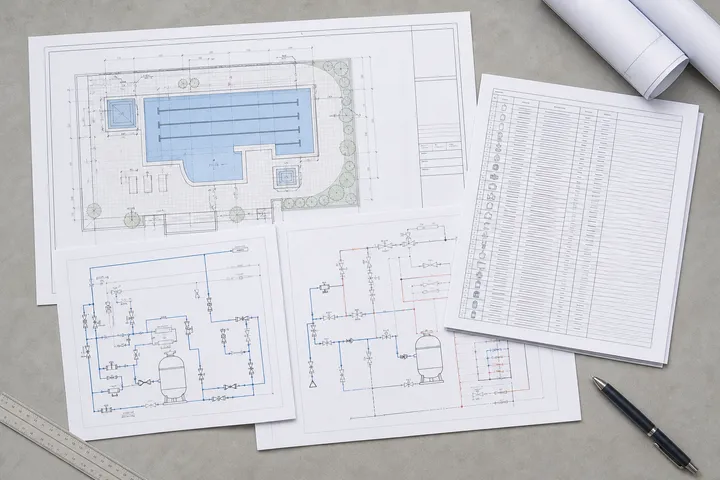
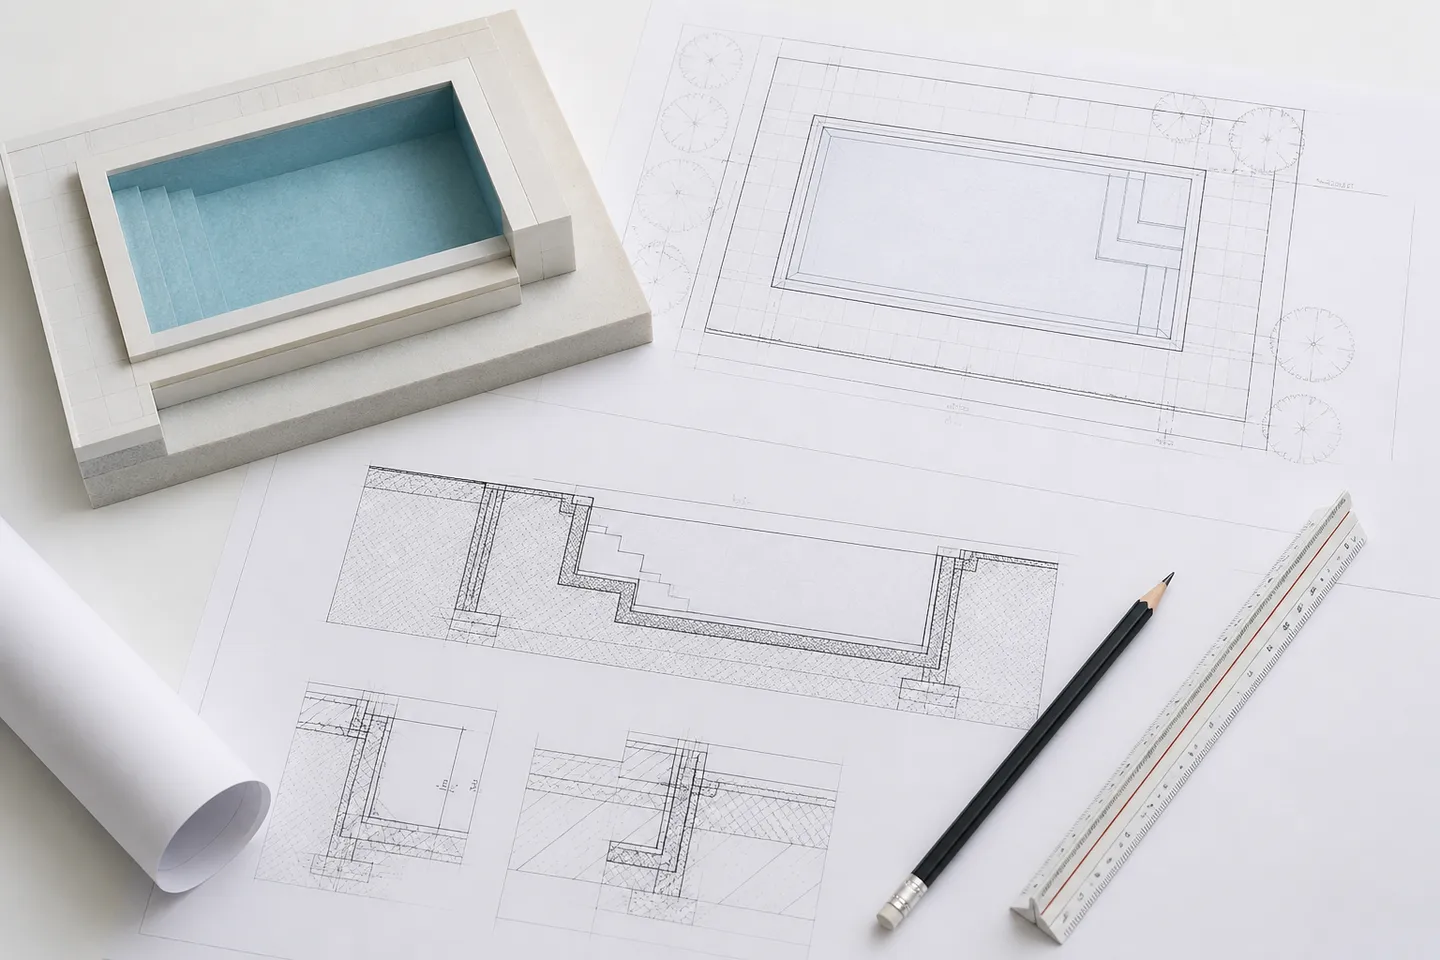
- General arrangement drawing;
- Structural details including any cover housing and track channels;
- Hydraulic schematic with pipe sizes and equipment schedule;
- Electrical plan: loads, RCD/GFCI protection, bonding, conduit runs;
- Written scope per contractor, with exclusions stated;
- Drawing set and bill of materials issued together; see the drawings and BOM checklist;
- Supplier documentation requirements (data sheets, manuals, warranties) agreed up front, as structured in the pool equipment RFQ guide.
Use decision gates, not one final review
A single review immediately before construction is too late for several pool interfaces. Set a sign-off at each point where the cost of change increases:
| Gate | Questions to close |
|---|---|
| Owner brief | Are use, temperature, access, budget boundaries and safety responsibilities understood? |
| Concept | Do size, shape, depth, deck and equipment-room location fit the site? |
| Coordinated design | Do structure, hydraulics, electrical work, drainage and cover details agree? |
| Procurement | Are bids based on the same equipment schedule, drawings, inclusions and exclusions? |
| Pre-excavation | Are current approved drawings available to the builder and setting-out points verified? |
| Pre-finish | Have concealed plumbing, conduits, cover interfaces and pressure tests been accepted? |
Keep a short decision log with the date, drawing revision, decision, owner and affected trades. When a heater, cover or water feature changes, the log prompts a check of power, plumbing, controls and space instead of leaving each trade to discover the change separately.
Align quotations before awarding the work
Issue the same drawing revision and written scope to every bidder. Request separate prices for the shell, deck, equipment, electrical work, cover, startup and documentation when those packages may be awarded to different companies. List owner-supplied items and builder-supplied items explicitly.
Review exclusions as closely as inclusions. Common boundaries include excavation spoil, utility upgrades, gas or fuel connection, drainage discharge, chemical startup, cover-pit construction and final electrical connection. The purpose is not to force every item into one contract. It is to make sure every required item has one responsible party.
Pre-excavation coordination check
Before physical work starts, confirm the pool location and finished elevation, site access, utility routes, spoil handling, equipment-room location, deck drainage direction and the latest structural opening dimensions. Confirm that the hydraulic schematic and equipment schedule use the same pool volume and design flow. If an automatic cover is planned, verify the pit, track and conduit details on the structural and electrical sheets.
Record unresolved items as holds, not assumptions. Excavation can proceed around some open selections, but concrete should not lock in a geometry or service route that the outstanding decision may change.
Using the checklist
Work top to bottom; when a later stage forces a change upstream (the chosen heater needs a bigger room; the cover needs parallel walls), make the change on paper. The Pool Planning & Construction hub collects the supporting guides for each stage.
Frequently asked questions
When should the equipment supplier get involved in a new pool project?
During design development; equipment room dimensions, plumbing sizes and cover provisions all depend on the selected package, and the drawings should reflect real equipment, not placeholders.
What belongs in the drawing set before construction?
At minimum a general arrangement drawing, structural details, a hydraulic schematic with pipe sizes, an electrical plan, an equipment schedule and, if a cover is planned, its housing and track details.
Sources
- Model Aquatic Health Code — U.S. Centers for Disease Control and Prevention Accessed August 23, 2026.
- Pool Safely campaign resources — U.S. Consumer Product Safety Commission Accessed August 23, 2026.