pool planning
New Pool Planning Checklist
A staged checklist of the requirements, design, equipment and documentation decisions that should be settled before a new swimming pool build begins.
Topic hub
Guides for planning a new swimming pool, covering requirements, design briefs, shell decisions, plumbing layout, equipment rooms and construction coordination.
Planning decisions made before excavation determine most of a pool project’s cost, buildability and long-term operating experience. Changing a skimmer location on paper is cheap. Changing it after the shell is shot is not. These guides cover the pre-construction phase: defining requirements, coordinating drawings, sizing the equipment room and sequencing the build.
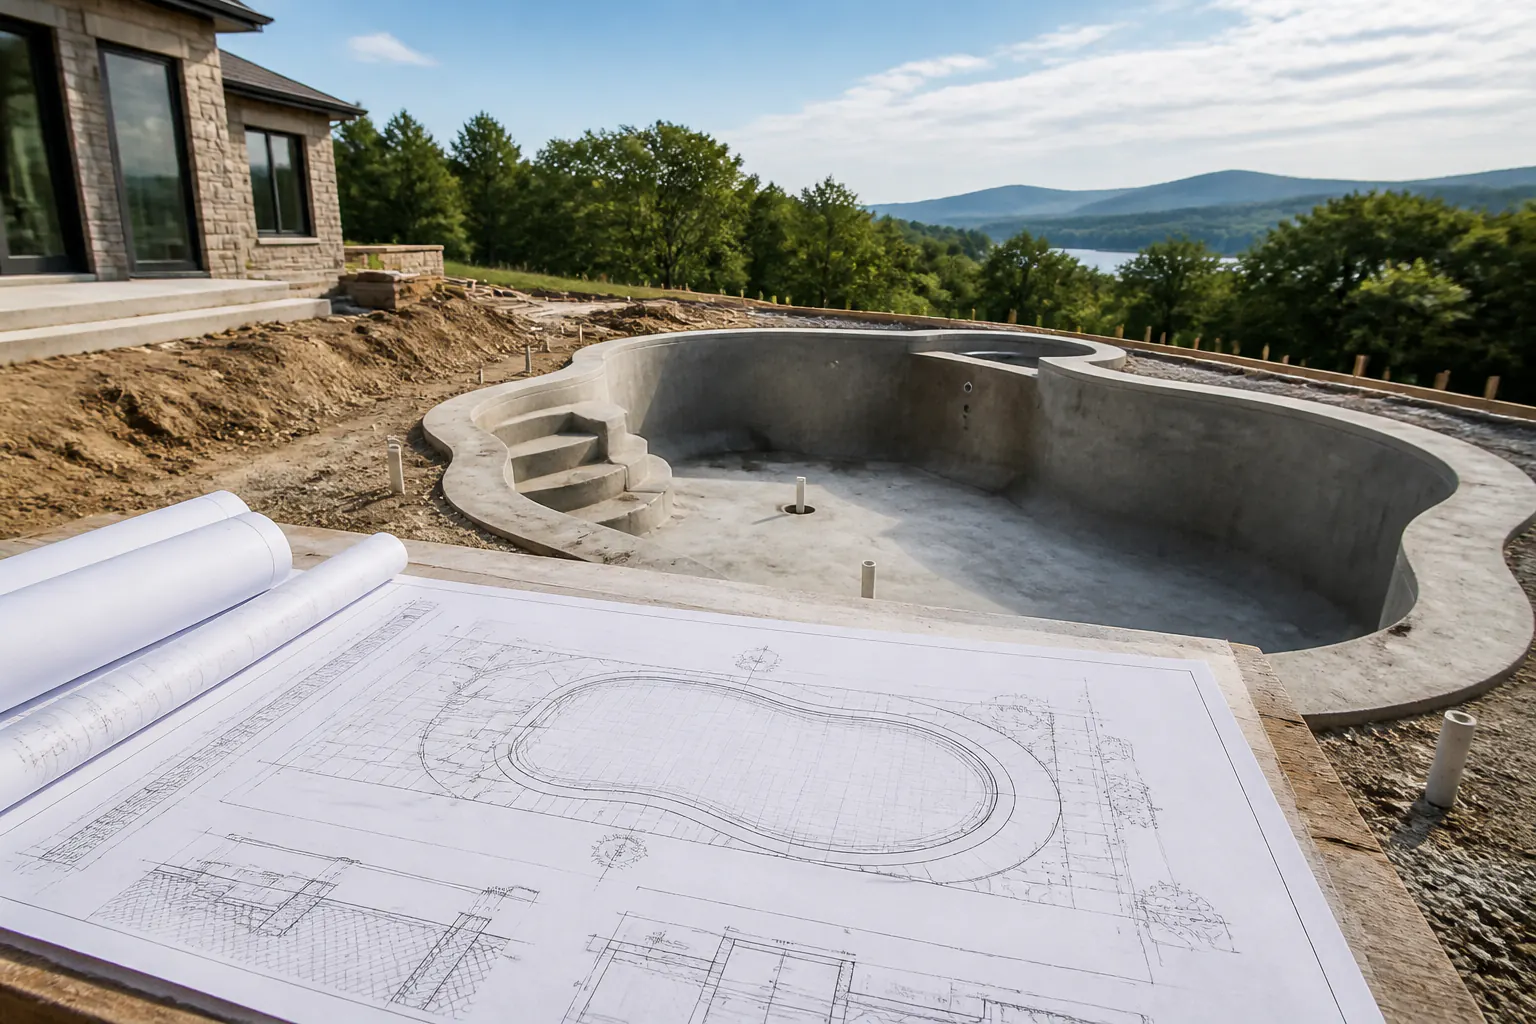
A complete brief answers how the pool will be used, who will maintain it, what the climate does to water and equipment, and which safety systems are in scope. Depth bands, swim lanes, a spa, an automatic cover and a heat pump each change structure, plumbing and the plant room. Write those decisions down before anyone prices “a standard rectangle.”
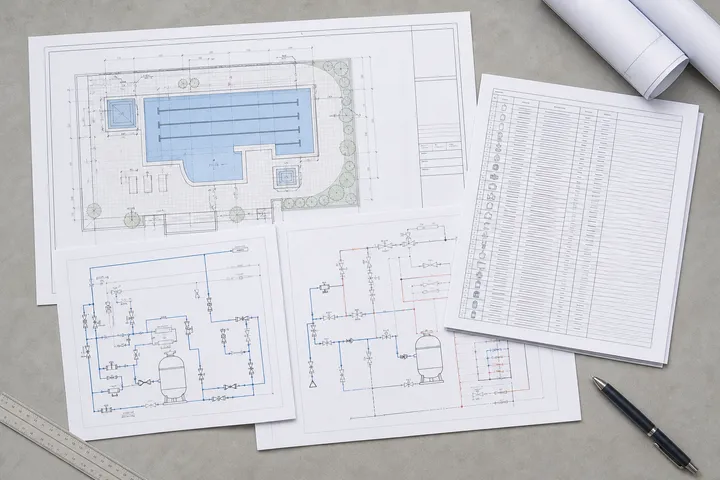
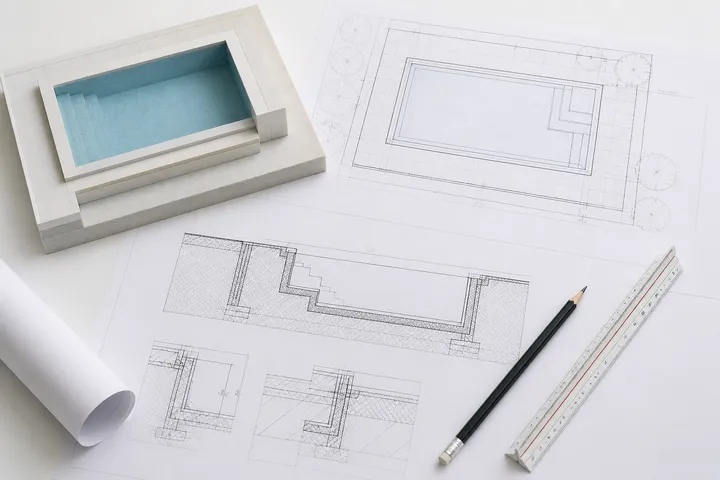
Use the new pool planning checklist to lock requirements. The drawings and bill of materials checklist lists what a complete package must show: plan, sections, equipment schedule, pipe sizes, electrical loads and cover geometry if a cover is included.
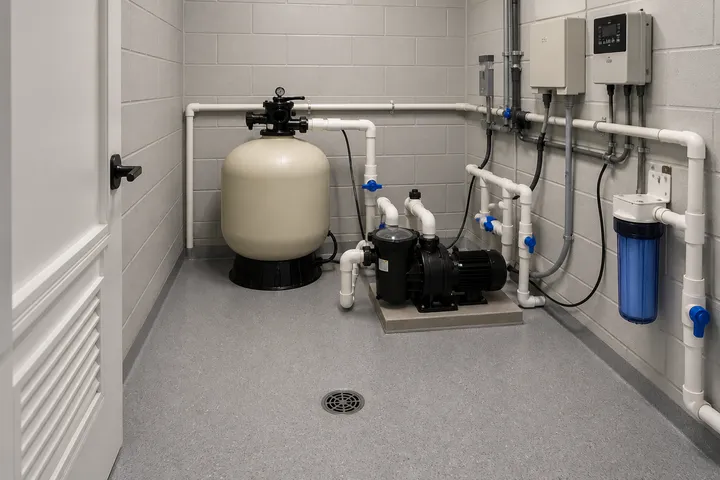
Equipment room design covers clearance, ventilation, drainage and access. A room that fits the filter tank but not a future heater, or that has no path to replace a pump, will be rebuilt later at a higher cost.
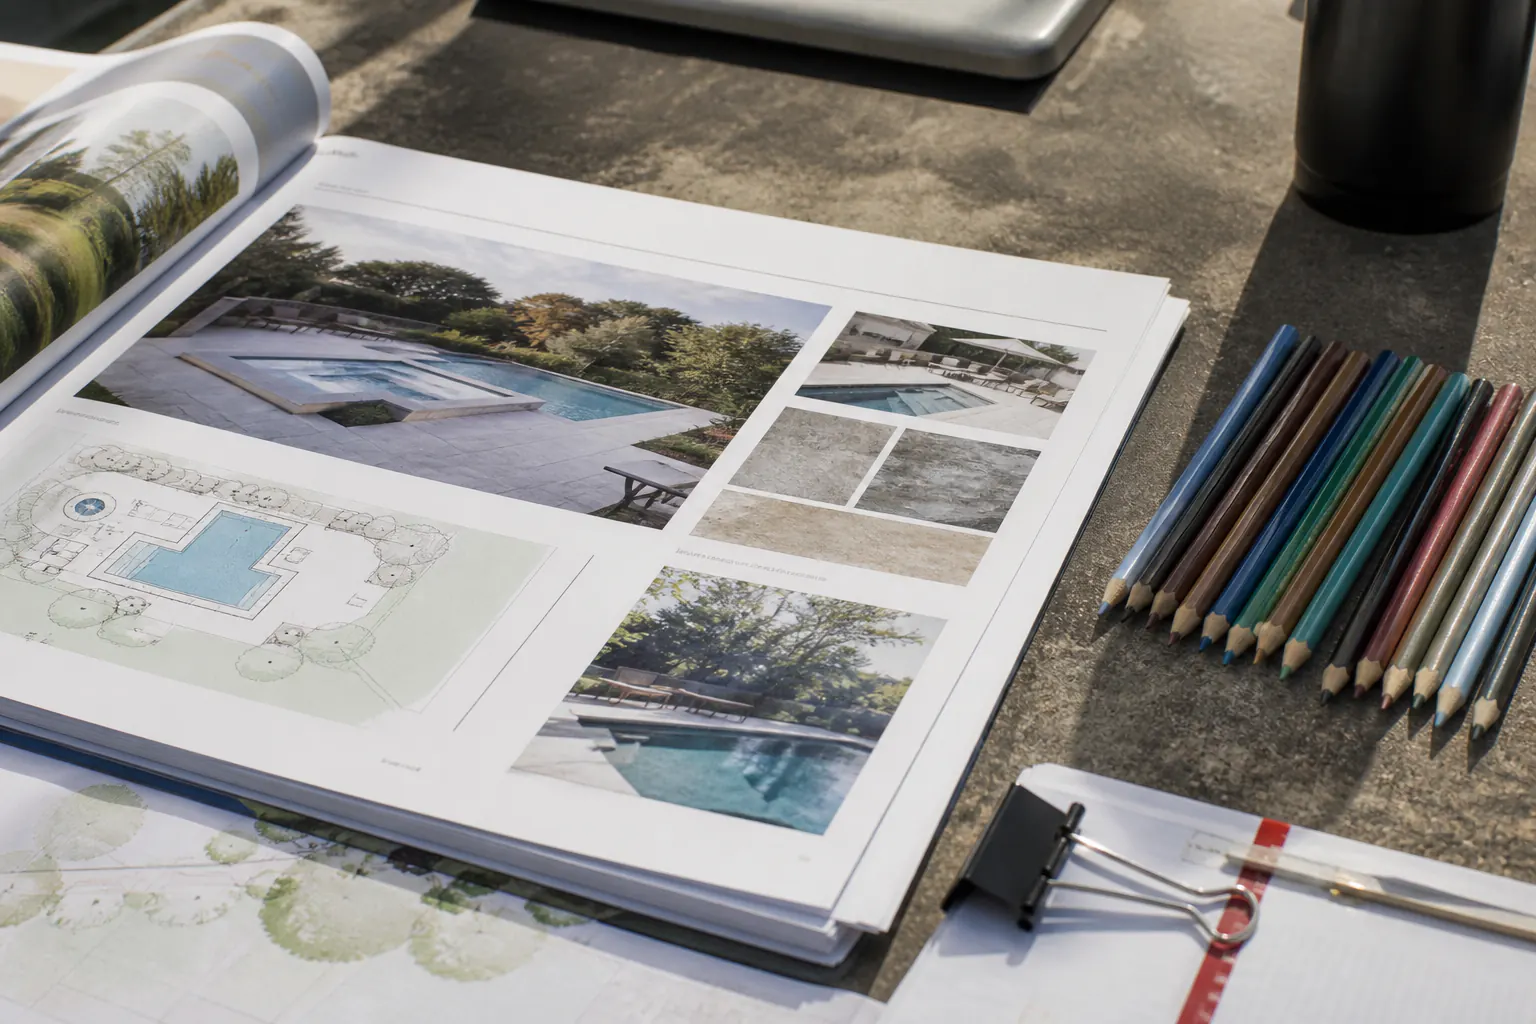
Once the brief is stable, move to the equipment system overview so pump, filter, sanitizer and heat are sized as one circuit. If a cover is in scope, use the automatic pool cover guide while the beam and deck can still change. Buyers should attach the drawing set to the RFQ template rather than asking suppliers to guess the hydraulic duty.
A staged checklist of the requirements, design, equipment and documentation decisions that should be settled before a new swimming pool build begins.
The drawing set and bill of materials a new pool project needs before excavation; arrangement, hydraulics, electrical, cover details and equipment schedule.
How to size and lay out a pool equipment room; clearances, ventilation, drainage, chemical separation, electrical provisions and service access.